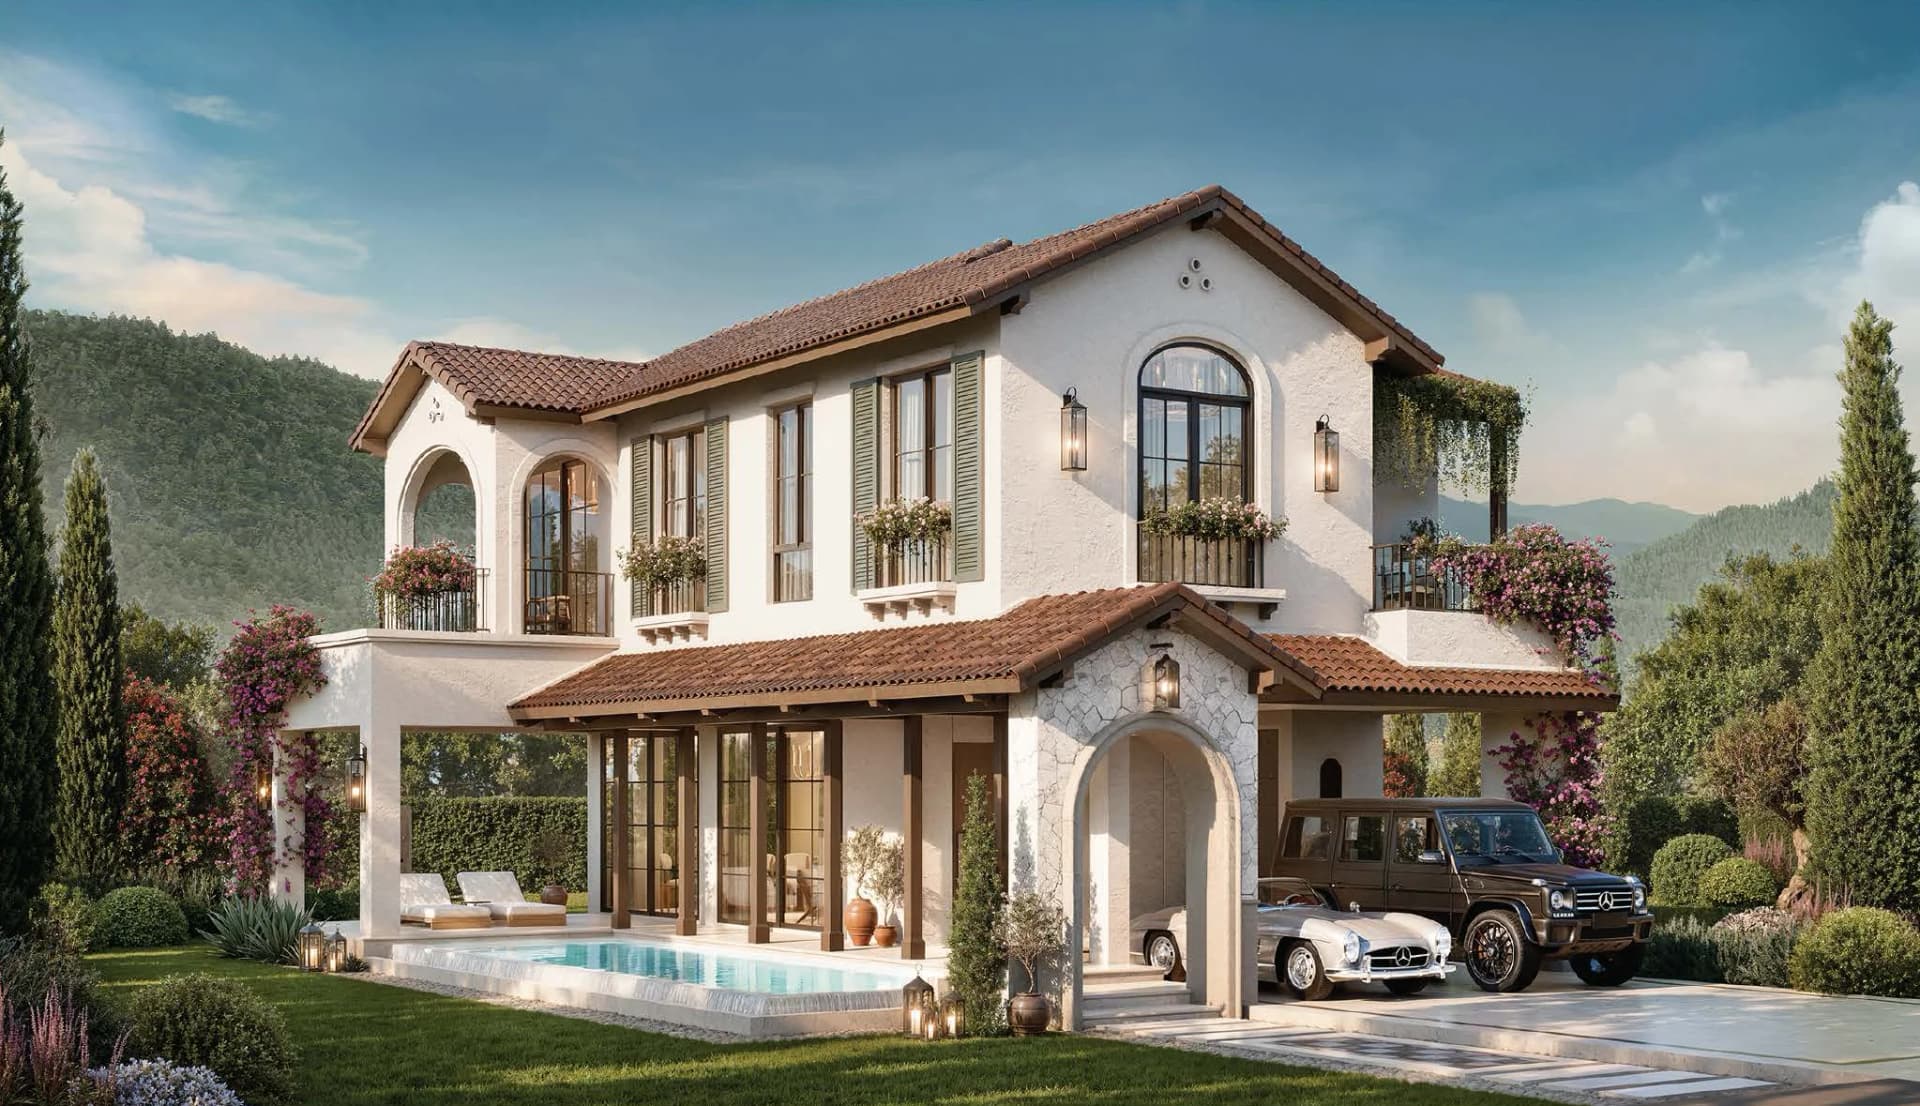
A201 · Two storeys · 26 villas on plots 3, 4, 9, 10, 16–37
Aurelia
The family villa of the estate: three bedrooms upstairs, the living room on the pool
Twenty-six of the 37 villas are Aurelia. The ground floor opens a 9.30 × 6.90 m living and dining room onto the terrace and a 3.30 × 10.30 m pool; upstairs are three bedrooms and two balconies. Plots run from 280 to 584 m², so two Aurelias can differ a lot in garden.
- Inside
- 176 m²
- Terraces, pool deck, parking
- 134 m²
- Usable area
- 310 m²
- Land
- 280–584 m²
- Rooms
- 3 bedrooms · 3 bathrooms
- Pool
- 3.30 × 10.30 m
- Living and dining
- 9.30 × 6.90 m
- Booking
- THB 300,000
- Pool 3.30 × 10.30 m beside the terrace
- Living and dining room 9.30 × 6.90 m
- Three bedrooms and two balconies upstairs
- Carport for two cars with an EV charger
- Outdoor shower and storage room